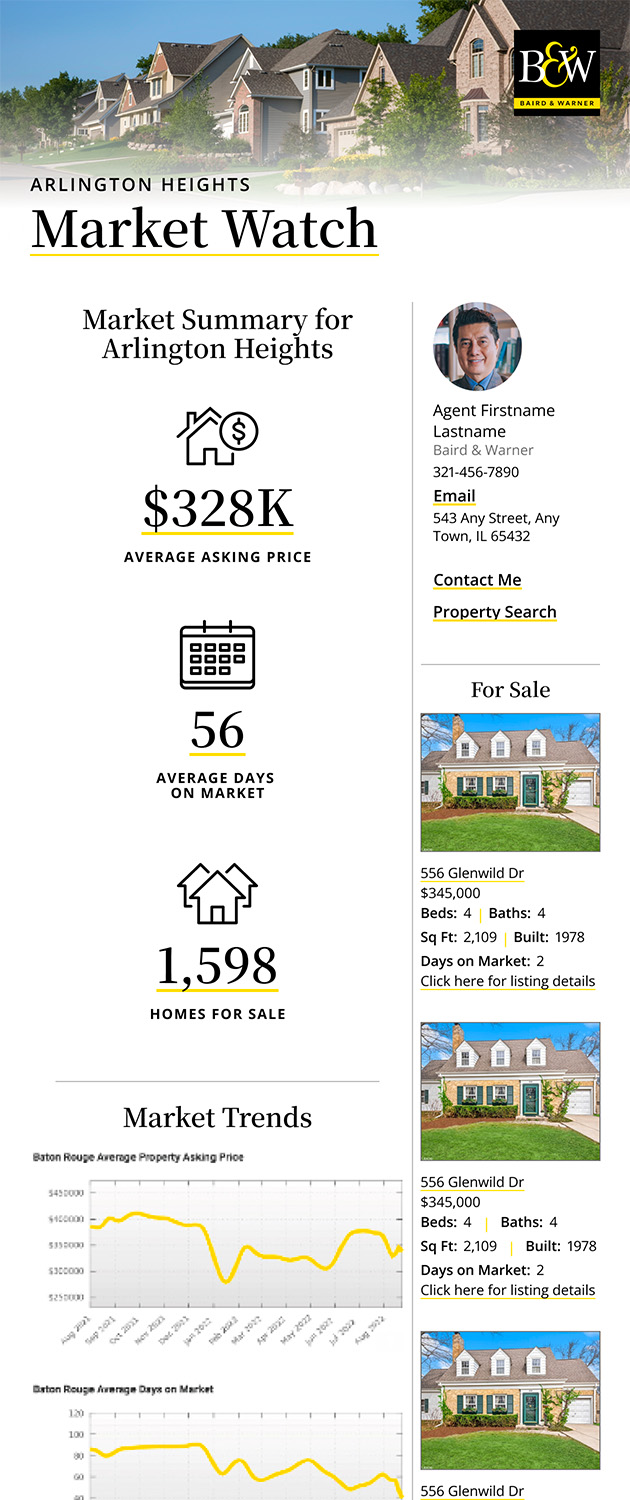
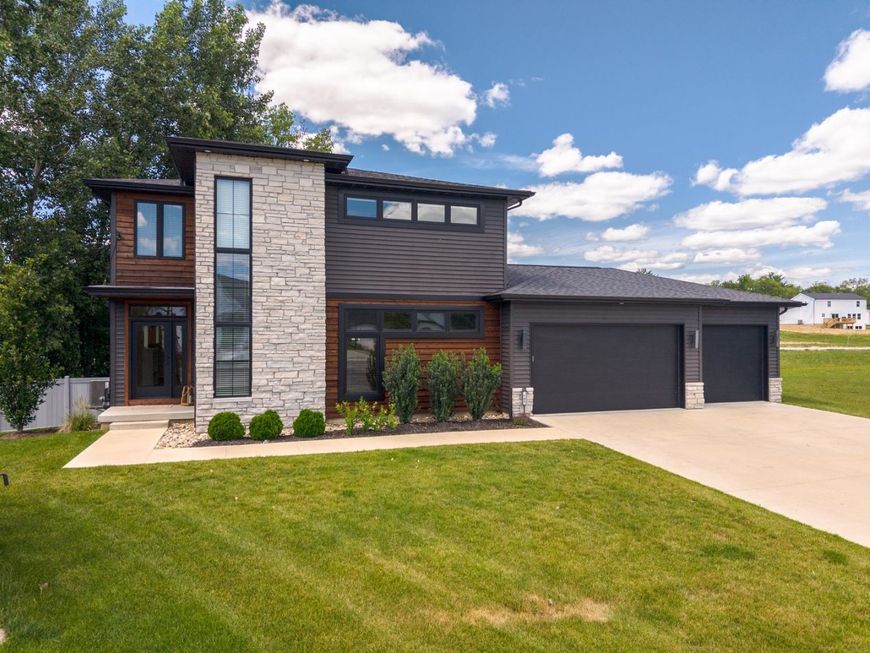
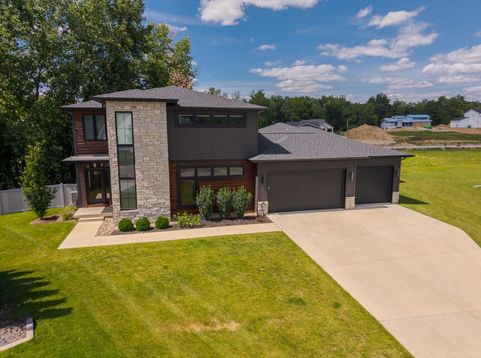
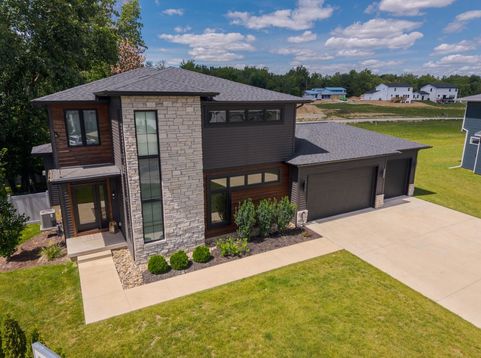
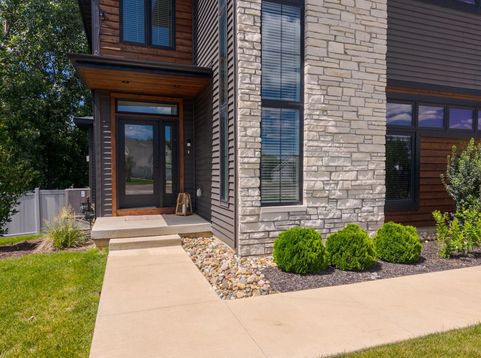
102 Raef Road Downs, IL 61736
INCREDIBLE VALUE for this CUSTOM-BUILT home in the highly desirable TRI-VALLEY SCHOOL DISTRICT, tucked away on a quiet CUL-DE-SAC! Exceptional craftsmanship and thoughtful upgrades are showcased throughout this BETTER-THAN-NEW home. Step inside to a dramatic FLOATING STAIRCASE with custom wood treads and stainless-steel railing, complemented by soaring 16-FOOT WINDOWS that fill the home with natural light. Beautiful HARDWOOD FLOORING flows throughout the main level. The show-stopping kitchen features an OVERSIZED 9-FOOT QUARTZ ISLAND, GE Profile stainless-steel appliances, Sharp microwave drawer, beverage refrigerator, single-bowl sink, and an incredible DREAM PANTRY with stainless pull-out shelving, solid hardwood countertops, and custom storage. Open shelving and additional cabinetry provide the perfect coffee bar and entertaining area. The spacious main-floor FLEX ROOM features glass doors, wood beam accents, and a recessed ceiling-ideal for a home office, formal dining room, or additional living space. MAIN-FLOOR LAUNDRY adds even more convenience. Upstairs, a dedicated loft workspace, TRANSOM WINDOWS, and built-in LIBRARY SHELVING add character and functionality. The luxurious primary suite is a true retreat with a COFFERED CEILING and accent lighting, spa-inspired bath featuring an OVERSIZED TILE SHOWER, double vanity, private water closet, and custom walk-in closet system. GENEROUSLY SIZED secondary bedrooms complete the upper level. The FINISHED BASEMENT expands the living space with a large family room, full bedroom, full bath, DAYLIGHT WINDOWS, and abundant storage. Seller upgrades include CUSTOM BLINDS throughout-including blackout top-down shades in the upstairs bedrooms-a quartz-topped laundry room, CUSTOM DROP ZONE, water softener, and whole-home air purification system. Outside, enjoy the OVERSIZED LOT from the TREX DECK, along with a PRIVACY FENCE and STORAGE SHED. This one-of-a-kind home combines CUSTOM DESIGN, LUXURY, FUNCTIONALITY, and an exceptional location just minutes from Bloomington-Normal. Approximately 8 miles to State Farm and 13 miles to Rivian, with convenient access to shopping and BLUE RIBBON TRI-VALLEY SCHOOLS. MOVE-IN READY and truly BETTER THAN NEW-with the upgrades already done! Information deemed reliable but not guaranteed.

Baird & Warner Erin Dreiling Agent Cell: 847.431.8345 Email
Property Details
Amenities
Feature Descriptions
Room Information
Schools
Disclaimer: The accuracy of all information regardless of source, including but not limited to square footage and lot size, is deemed reliable but not guaranteed nor warranted and should be personally verified through personal inspection by and/or with the appropriate professionals.
Location
See details and scored characteristics about this location.



Listing Office: Coldwell Banker Real Estate Group

Member Participants (and their affiliated licensees, if applicable) shall indicate on their websites that IDX information is provided exclusively for consumers’ personal non-commercial use, that it may not be used for any purpose other than to identify prospective properties consumers may be interested in purchasing, that the data is deemed reliable but is not guaranteed by MLS GRID, and that the use of the MLS GRID Data may be subject to an end user license agreement prescribed by the Member Participant’s applicable MLS if any and as amended from time to time. MLS GRID may, at its discretion, require use of other disclaimers as necessary to protect Member Participant, and/or their MLS from liability.
Based on information submitted to the MLS GRID. All data is obtained from various sources and may not have been verified by broker or MLS GRID. Supplied Open House Information is subject to change without notice. All information should be independently reviewed and verified for accuracy. Properties may or may not be listed by the office/agent presenting the information.
Select a format below, new window will open and will prompt you to print.


AWARD WINNING SERVICES


GLOBAL REACH & HOME INSURANCE



Market Report
Sign up today to stay updated on what’s happening in your local real estate market.